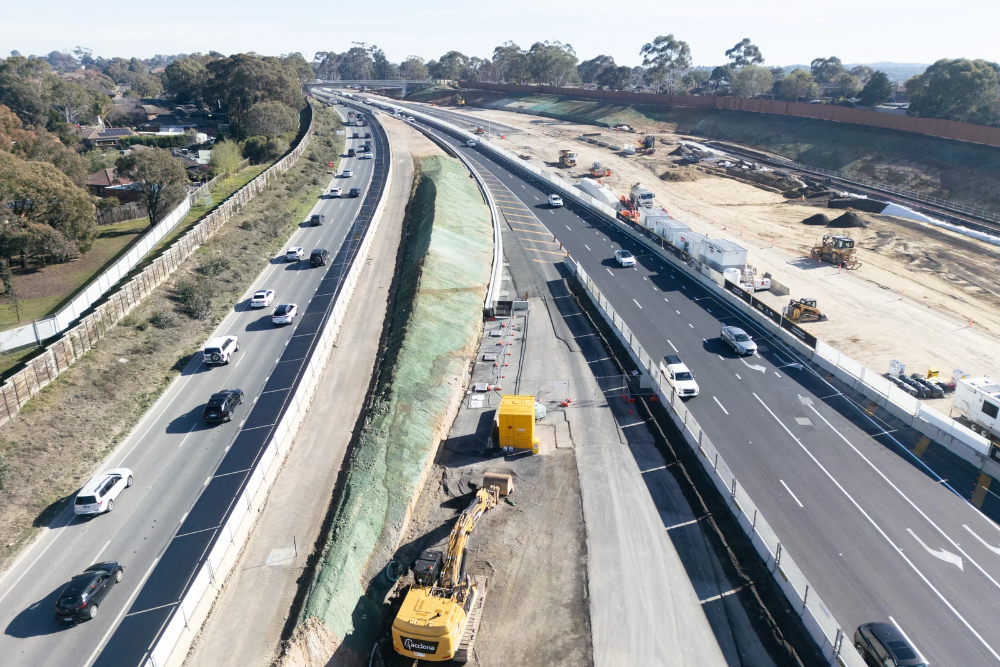
Austin’s office market is still carrying enough vacant space to keep office-to-residential conversion in the conversation. CBRE reported 23.6% office vacancy and 28.5% availability in the Austin market in Q3 2026, even as tenant demand reached 5.1 million square feet. That combination creates pressure on some owners to consider repositioning underperforming buildings instead of waiting for traditional leasing to recover.
For Central Texas contractors, developers, and building owners, the practical question is not whether conversions sound attractive in theory. It is whether a specific office building can be converted into housing without blowing up the budget, schedule, or code path. That is where many projects fail. A workable adaptive reuse office building in Central Texas usually needs the right floor plate, window access, structural flexibility, building systems, and regulatory path all at once. If one piece breaks down, the deal can stall before it reaches construction.
Why Office-to-Residential Conversions Are Back on the Table
Austin’s market conditions help explain the renewed interest. In its Q3 2026 Austin office figures, CBRE said vacancy rose to 23.6% and availability to 28.5%. The firm also reported that tenant demand continued to grow, but new supply and large blocks of empty space kept overall vacancy elevated.
That mismatch naturally pushes owners and investors to ask whether some office properties should stay office at all. In a fast-growing corridor like Austin, Round Rock, San Marcos, and the broader I-35 region, residential demand keeps that question alive. But vacancy by itself does not make a building a good conversion candidate. Many office buildings are empty for reasons that don’t disappear just because the use changes.
That is why office-to-residential conversion should be treated as a building-specific feasibility exercise, not a general market trend. For contractors, the value is in screening early and avoiding months of design effort on buildings that are unlikely to pencil out.

What Makes an Adaptive Reuse Office Building More Likely to Work
Central Texas already has visible examples of successful adaptive reuse and mixed-use redevelopment. But office-to-residential conversion is a narrower challenge than general reuse. Housing has different physical demands than office occupancy, and many office buildings were never designed for that shift.
For contractors evaluating an adaptive reuse office building in Central Texas, four physical questions usually deserve attention first.
1. Window access and daylight
Residential layouts depend heavily on access to exterior light. Deep interior areas that worked for conference rooms, open office space, or support functions can become a serious problem when the building is re-planned for apartments.
This issue matters in Austin in particular. On April 18, 2024, the Austin City Council approved an ordinance amending the city’s local building-code provisions on natural light for sleeping rooms in new commercial buildings with residential occupancy. The city said the change took effect on May 20, 2024. In practical terms, that means reviewing sleeping-room light requirements early in any office-to-residential concept study, especially where designers rely on deep unit layouts or borrowed-light strategies.
2. Floor plate depth
Shallower floor plates are generally easier to convert than deep office plates. When the distance from the core to the exterior wall becomes too great, unit planning gets harder, daylight becomes more limited, and expensive interventions such as light courts or major reconfiguration can start to appear.
That does not mean a deep floor plate automatically kills a project. It does mean the building may need more aggressive redesign, fewer efficient units, or a lower yield than an owner expects at first glance.
3. Structural layout and core placement
Residential plans need corridors, kitchens, bathrooms, and repeatable unit stacks. Office buildings were often designed around open floor areas, centralized cores, and layouts optimized for workstations rather than dwelling units.
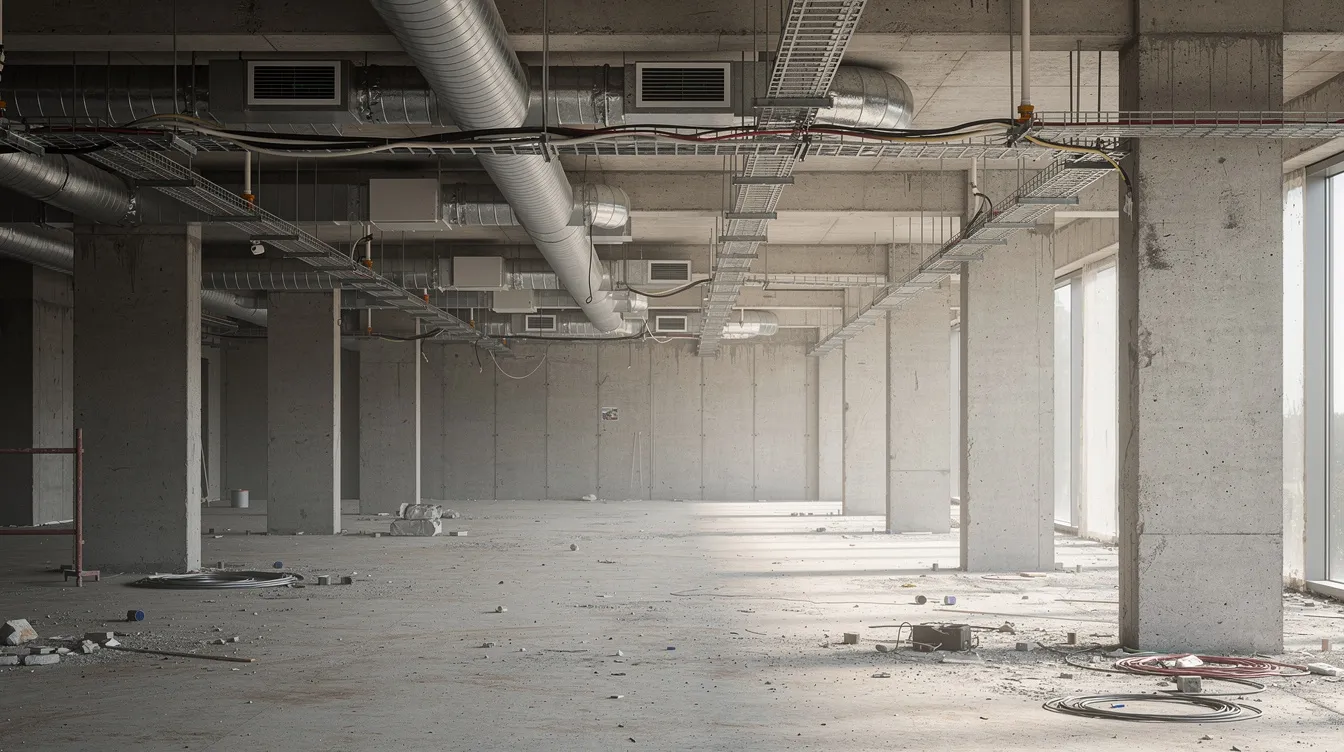
Columns, post-tensioned slabs, awkward core locations, and limited shaft space can all restrict what designers and contractors can do. A building may look promising from the outside but become far less practical once you map the structural grid and vertical circulation against a residential layout.
4. Floor-to-floor height
Ceiling clearance affects more than aesthetics. Residential conversions often require different HVAC distribution, more plumbing branches, added fire and sound separation, and new soffits or chases. If the floor-to-floor height is too tight, every MEP decision gets harder.
The best candidates usually offer enough vertical room to absorb those systems without creating unmarketable interiors or triggering expensive structural changes.
Why Layout, Kitchens, and Bathrooms Drive Feasibility
The biggest design challenge in many office conversions is not the facade. It is the repeated need to fit residential plumbing and living functions into a building that was not designed for them.
Kitchens and bathrooms are the main pressure points. Residential units need distributed plumbing supply, sanitary waste, venting, power, and ventilation across dozens of individual spaces. In many office buildings, existing risers are concentrated in a limited core area and sized for restrooms and break rooms, not full dwelling units.
Once kitchens and bathrooms move away from the existing core, costs often rise quickly. Horizontal plumbing runs get longer. Shaft space becomes more valuable. Structural penetrations increase. Coordination across trades gets harder. That is often where a conversion that seemed attractive on a simple per-square-foot basis starts to weaken under real preconstruction review.
Contractors should also remember that residential design is less forgiving of awkward leftover space. A floor area that worked fine as generic office square footage may not translate into units people will actually want to rent or buy.
Where Zoning and Code Create Friction
Even when the physical building is promising, the regulatory path can still derail a project. A change from office use to residential or mixed residential use can trigger zoning, permitting, fire and life safety, accessibility, and building-code review that materially changes cost and schedule.
Start with land use. If the site’s zoning does not allow the intended residential use, the project may need a zoning change or other local approvals before design can move far.
Texas law has also changed in ways that may affect some projects. Senate Bill 2477 became effective on September 1, 2025. The bill applies to certain office-building conversions to mixed-use residential or multifamily residential occupancy and includes thresholds tied to the building’s age and the percentage of the building and each floor being converted. For qualifying buildings, the law created new limits on certain local regulations affecting conversion projects. But contractors and owners should not treat that as an automatic green light. The exact statutory conditions and the local permitting path still need project-specific review.
Code review is just as important. Conversions can raise new questions around fire separation, corridor configuration, travel distance, ventilation, acoustics, accessibility, and sleeping-room design. Discuss those issues early with the design team and city reviewers, not after the unit mix is already baked into a pro forma.
Congressional Research Service analysis has also noted a practical issue many owners underestimate: buildings typically need to be empty, not just partly underused, for conversion work to move efficiently. If a property is still operating with active tenants, lease obligations, shared systems, and phased access can all complicate scheduling and cost.
Why MEP and Vertical Systems Become Budget Breakers
Many office-to-residential projects become expensive for a simple reason: the mechanical, electrical, and plumbing systems were built for a different use.
Office HVAC is often designed around larger shared zones. Residential occupancy usually needs quieter, more individualized conditioning and a different distribution strategy. Electrical systems may need new metering approaches, additional panel capacity, and different unit-level loads. Plumbing systems may need more risers, more branches, and more carefully stacked wet areas than the original building can easily provide.
Vertical shafts and cores matter here more than headline square footage. If the building lacks room for additional risers or new penetrations conflict with the structure, conversion costs can escalate fast. On some projects, MEP replacement is manageable. On others, it becomes the reason the deal no longer works.
That is why early due diligence should include more than conceptual space planning. Contractors should push for preliminary MEP and code review before owners overcommit to unit counts or marketing narratives.
Financial Reality Behind the Headlines
Adaptive reuse can look efficient compared with ground-up construction, but office-to-residential conversion is not automatically the lower-cost option. The real comparison is not demolition versus no demolition. It is whether the total cost of acquisition, code upgrades, envelope work, MEP changes, structural modifications, and schedule risk still supports the finished housing product.
That financial test matters most in Central Texas, where market conditions vary sharply by submarket, building class, and target renter or buyer profile. A discounted office building is not necessarily a bargain if the conversion cost per unit approaches or exceeds what a new residential project would require.
Incentives may help some projects, especially where historic or local redevelopment programs apply, but incentives do not fix a bad building. They are best treated as support for an already viable concept, not as the reason to pursue one.
Schedule risk also matters. Change-of-use permitting, code analysis, hazardous-material discovery, facade work, and redesign around unknown existing conditions can add months to a project timeline. Insurance and risk-allocation requirements may also vary significantly by owner, lender, and contract structure, so confirm them during preconstruction rather than assuming them from another job.
A Central Texas Feasibility Screen for Office-to-Residential Conversion
Before spending serious design or estimating dollars, contractors can use a simple six-part screen to decide whether an adaptive reuse office building in Central Texas deserves deeper pursuit.
| Factor | Favorable | Uncertain | Prohibitive |
|---|---|---|---|
| Floor plate and geometry | Shallower layout with workable core-to-window distances | Moderate depth with redesign required | Very deep plate with large interior areas that are hard to plan for housing |
| Window access and envelope | Good exterior exposure and practical path to compliant sleeping-room layouts | Partial exposure with selective facade work needed | Large interior zones with limited realistic daylight access |
| Core, stairs, elevators, and risers | Vertical systems can support repeated unit stacks | Capacity is tight or requires rework | New shafts or major core changes would heavily disrupt structure |
| Zoning and code path | Residential use appears supportable with a clear review path | Additional approvals or interpretation likely needed | Major land-use or code barriers with no practical solution identified |
| MEP and fire-life-safety upgrades | Upgrades appear manageable | Extensive replacement likely | System replacement appears disproportionately costly |
| Financial viability and schedule | Acquisition basis, projected rents, and timeline align | Returns depend on aggressive assumptions | Risk and cost clearly outweigh likely return |
If even one category lands firmly in the prohibitive column, the smartest move may be to stop early. In practice, headlines can make conversion sound broader than it is, but truly workable buildings are limited.
What to Verify Before Spending Design or Bidding Money
- Confirm the land-use path. Determine whether the property’s zoning supports the intended residential use and whether Texas conversion legislation may affect the local review process.
- Run an early code review. Check occupancy change issues, fire and life safety impacts, accessibility requirements, and the current sleeping-room light rules that may affect unit design.
- Test plumbing and MEP assumptions. Price probable riser work, HVAC redistribution, and electrical reconfiguration before full design advances.
- Validate the capital stack. Make sure the project still works after realistic contingencies for existing-condition surprises, schedule extensions, and system upgrades.
- Review occupancy status. Determine whether existing tenants, lease terms, or phased access would undermine the conversion schedule.
What Central Texas Construction Leaders Should Do Next
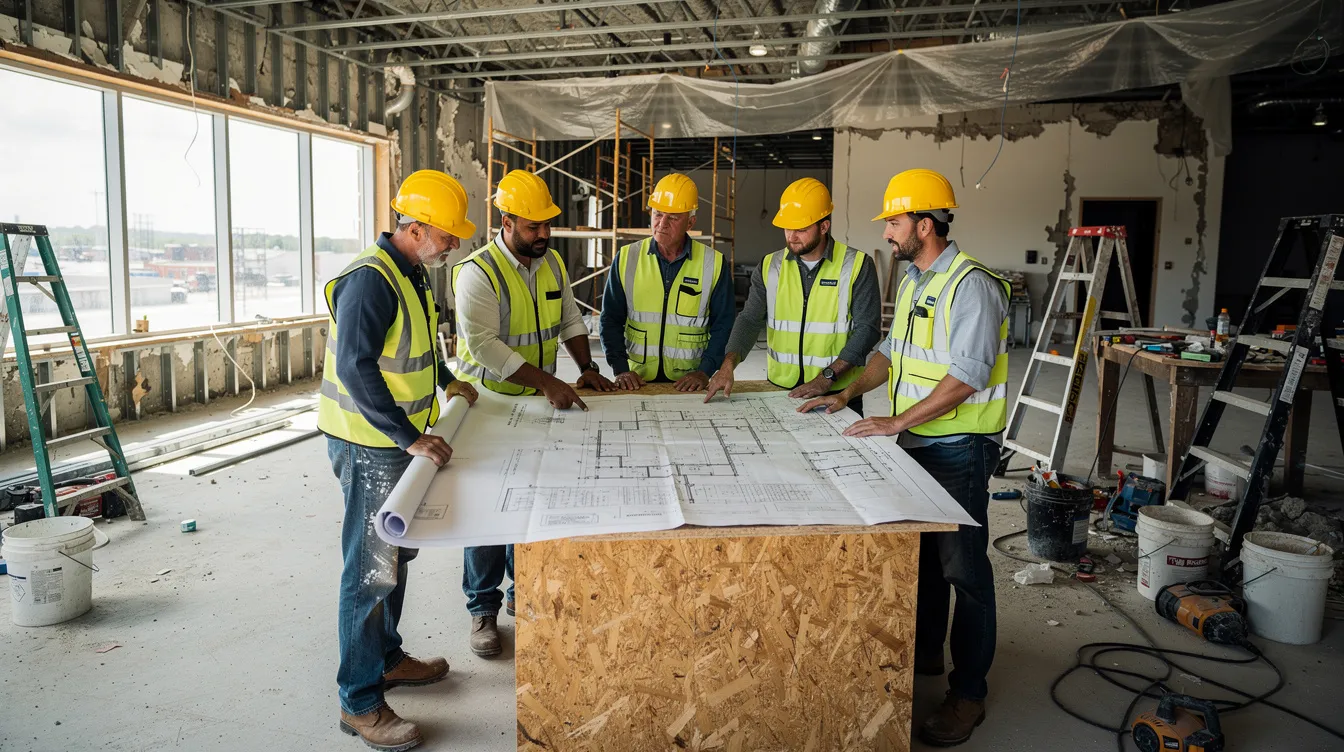
Office-to-residential conversion is real, but it is selective. Elevated office vacancy in Austin keeps the topic relevant, and Texas law has reduced some friction for certain qualifying projects. Even so, most buildings will not be strong adaptive reuse candidates once contractors test geometry, code, systems, and economics together.
For Central Texas contractors, the best next step is not to become more optimistic about conversions. It is to screen them faster and more disciplinedly.
- Pursue when the building’s geometry, systems, code path, and economics all look workable.
- Pause when several items remain uncertain but targeted due diligence could still clarify the path.
- Pass when one major constraint, such as floor depth, riser capacity, facade limitations, or cost, overwhelms the rest of the opportunity.
If your company is evaluating redevelopment opportunities across Austin, Round Rock, San Marcos, Waco, or the I-35 corridor, pair building-level screening with broader market awareness. Review ABC Central Texas market intelligence, including the Central Texas Construction Outlook and the Austin backlog guide, to compare individual project opportunities against current operating conditions.
The firms that make the best decisions in this space test feasibility early, pressure-test assumptions before design spending escalates, and walk away from weak candidates quickly. In adaptive reuse, disciplined screening is the advantage.