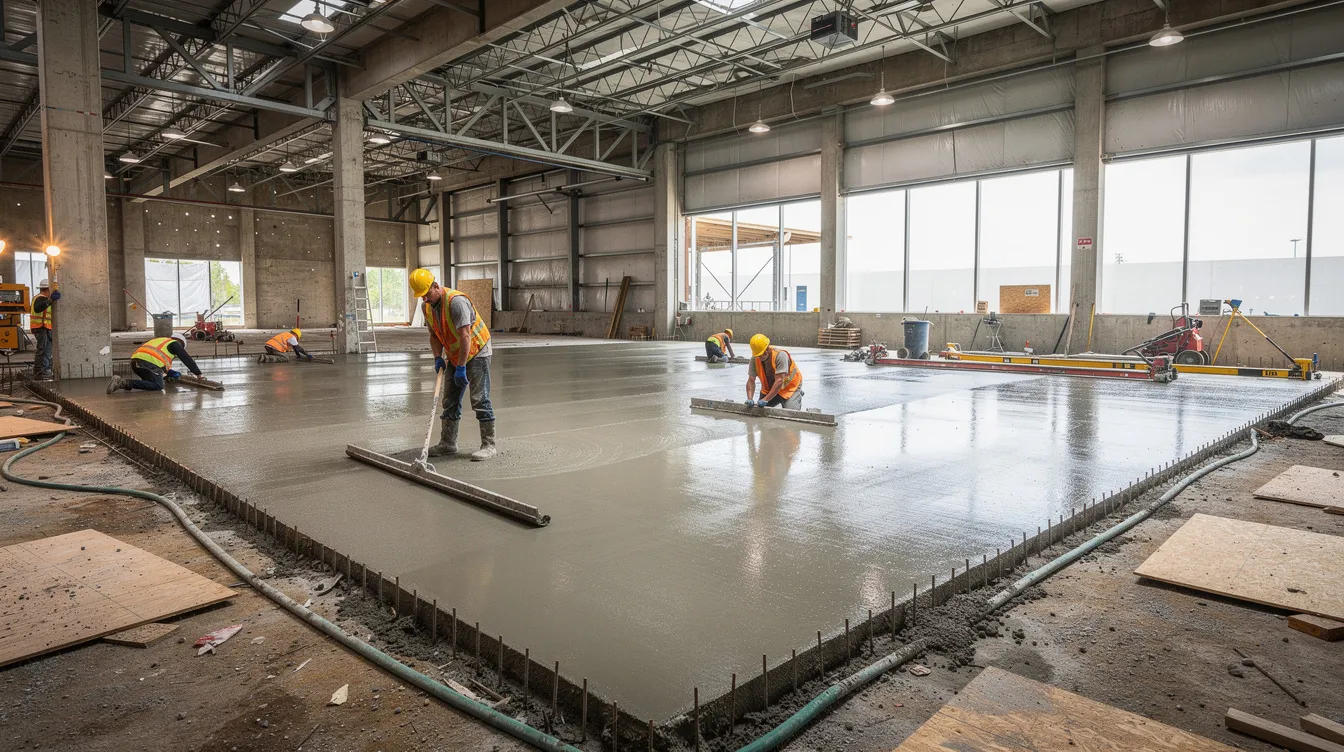

If you pour concrete for a living, animal shelter construction can look routine until the floor starts failing at its real job. In animal shelters, kennels, veterinary clinics, and boarding facilities, the slab is not just structure. It also supports sanitation, drainage, daily cleaning, and long-term durability. Construction Executive recently highlighted this point in its reporting on animal care facilities, and it matters for contractors working across Central Texas because slab mistakes in these buildings are difficult and expensive to correct after placement.
For contractors along the I-35 corridor from Waco through Greater Austin to San Marcos, the practical question is straightforward: what must be coordinated before the pour so the floor performs the way the owner needs it to? The answer usually comes back to drainage planning, finished elevations, surface build-up, trench-drain details, trade coordination, and acceptance testing before the building is turned over.
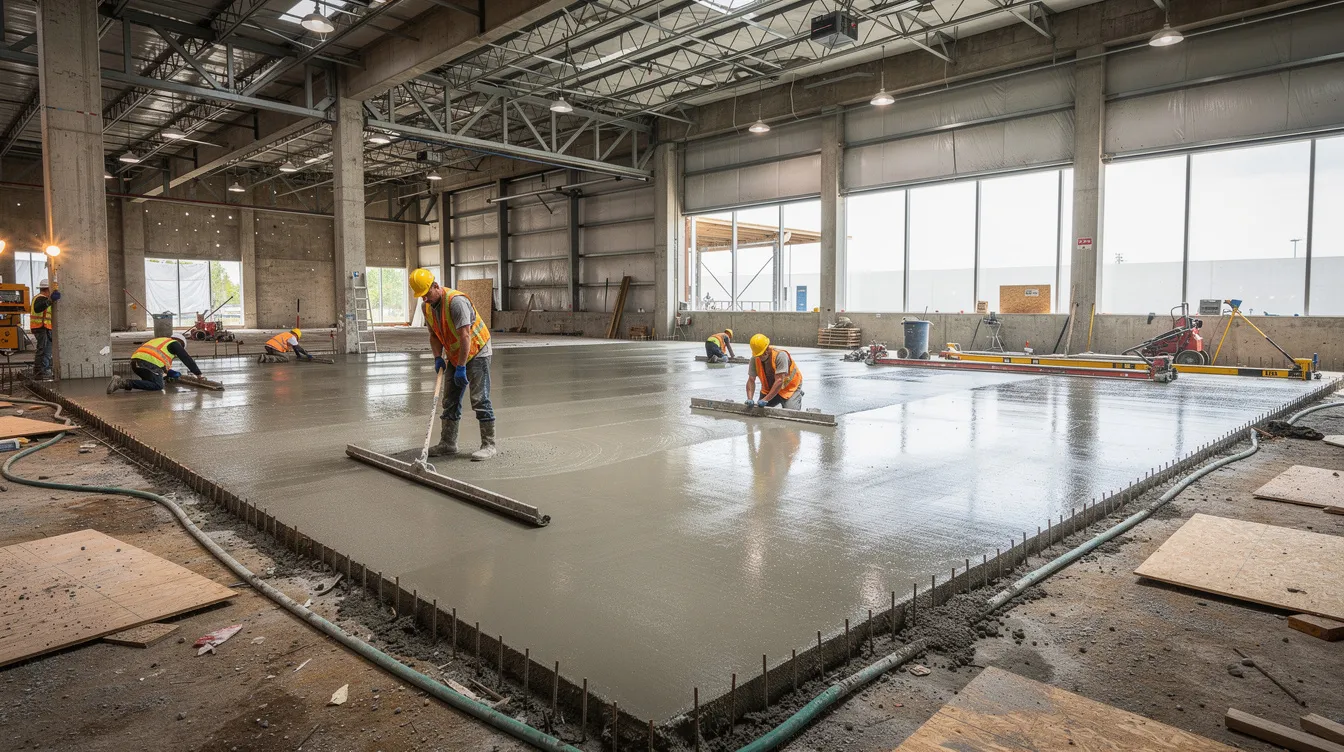
Why Animal Care Concrete Differs From Typical Slabs
Animal care facilities put unusual demands on concrete floors because the slab becomes part of the building’s cleaning and drainage system. Washdown areas, kennel runs, treatment spaces, and other wet zones must move water where it needs to go, withstand repeated cleaning, and avoid surface conditions that trap moisture, odors, or debris.
That is why animal shelter construction often calls for more coordination than a standard commercial slab. Floor slope, drain layout, transitions at walls and thresholds, and the compatibility of the concrete surface with the planned coating or flooring system all affect whether the finished space can be cleaned efficiently and kept in service.
Texas requirements add another layer for covered animal shelters and quarantine or impoundment facilities. Under 25 Texas Administrative Code §169.26, building surfaces must be impervious to moisture and readily sanitized, and floors must be made of durable, nonabsorbent material. Contractors should not assume this rule governs every veterinary or boarding project the same way, but it illustrates the sanitation standard many animal housing projects aim to meet.
What The Slab Must Do In Animal Shelter Construction
In this project type, the slab has to do more than carry loads. It has to support the owner’s day-to-day operating routine.
- Move wash water reliably: Wet areas need enough slope and the right drain placement to avoid standing water.
- Support sanitation: The floor assembly should help crews clean thoroughly without leaving moisture in corners, low spots, or failed joints.
- Hold up under repeated cleaning: Surface preparation, curing, and the selected topping or coating system all matter when the floor will be exposed to regular washdowns and cleaning chemicals.
- Protect staff and animals: Transitions, grates, and surface texture have to balance drainage performance with safe foot and paw traffic.
- Coordinate with other trades: Plumbing, coatings, framing, and concrete work all affect the final result, especially where drain elevations and finish thicknesses intersect.
Slope And Drainage: Where Costly Errors Start
The biggest field mistake in animal shelter construction is often treating the floor like a conventional flat slab when the space really needs controlled drainage. Construction Executive’s reporting emphasizes that contractors should validate slopes before construction and understand drainage strategy before concrete placement begins.
That does not mean every room gets the same pitch. Required slope depends on the space, cleaning method, drain type, and project design. In some animal research facility guidance, the NIH Design Requirements Manual calls for at least a 2% continuous slope for trench or trough drains in specified animal holding applications. That is not a universal rule for every shelter, clinic, or boarding room, but it is a useful reminder that these projects often demand intentional slope planning rather than a generic flatwork approach.
What matters most in the field is consistency. If the floor loses slope near a wall, around a drain, or at a transition, ponding can appear even when the room looked correct on paper. Low spots, drain rims set at the wrong elevation, or uncoordinated finish build-ups can all turn a washdown floor into a callback.
Trench Drains: Coordinate The System, Not Just The Product
Trench drains are common in linear washdown areas because they can capture water across a wider path than a point drain. But performance depends on more than selecting a drain body from a catalog.
Before the pour, the team should confirm:
- the exact location of the drain relative to kennel runs, washdown patterns, gates, and wall lines
- the finished elevation of the drain rim and outlet
- how coating or resinous flooring thickness affects final height
- whether drain materials and joints are appropriate for a wet, frequently cleaned environment
- who is responsible for verifying alignment before placement
Construction Executive’s article is especially useful on this point: drain elevations and surrounding finished floor elevations need to be calculated before concrete placement starts, not adjusted later as a punch-list item.
Grate Selection Still Matters
Drain grates are easy to treat as a late hardware decision, but they affect maintenance, cleaning access, and safety. In animal housing areas, the grate opening and profile should match the expected traffic and reduce the chance of claws or debris catching during normal use.
Material choice matters too. Wet, chemically cleaned environments call for corrosion-resistant components and details that clean effectively. Removability is also important. If the drain channel cannot be accessed and cleaned without excessive effort, the system is more likely to become a long-term maintenance problem.
Exact grate type and load rating should stay tied to the project design and manufacturer requirements, not a one-size-fits-all rule. The key contractor decision is to ensure grate selection is discussed early enough to match the floor’s intended use.
Mockups Can Prevent Expensive Rework
One of the strongest practical takeaways from Construction Executive’s reporting is the value of mockups. For larger kennel or washdown areas, a representative mockup can reveal issues that are hard to catch in drawings alone.
A useful mockup does more than show finish appearance. It gives the owner, designer, plumber, concrete crew, and flooring installer a chance to verify:
- whether water actually reaches the intended drain path
- whether any ponding appears at walls or corners
- whether drain elevations and surrounding slopes work together
- whether transitions at walls, doors, and bases are cleanable and buildable
That kind of testing is far less expensive before full placement than after a specialty floor system is installed over a slab that drains poorly.
Pre-Pour Coordination Checklist
For Central Texas contractors bidding or building animal shelter construction projects, this is the part worth slowing down for. Before placement, confirm the following:
- Drain elevations: Verify invert and rim elevations against the intended finished floor, not just the structural slab elevation.
- Surface build-up: Confirm whether coatings, toppings, or resinous systems change final transitions or drain relationships.
- Subslab conflicts: Check that piping, reinforcement, thickened edges, and drain bodies do not create avoidable placement or finishing problems.
- Cleaning path: Review how the owner expects the area to be washed down so slope and drain placement match actual use.
- Wall and threshold transitions: Confirm how floor-to-wall conditions, bases, and door openings will be detailed.
- Acceptance method: Decide in advance how you’ll check slope and drainage performance before turnover.
Central Texas Execution Factors Contractors Should Plan For
Central Texas does not change the concrete principles behind animal shelter construction, but it does raise the stakes on execution. Along the Austin-to-Waco corridor, crews often work in hot conditions and on compressed schedules, which can make moisture management, curing discipline, and trade sequencing harder to control.
Seasonal thunderstorms and heavy rain can also disrupt subgrade, subslab prep, and placement timing if the project team is already working within a narrow schedule window. That makes pre-pour coordination even more important. When a specialty floor needs slope, drains, and finish compatibility to line up correctly, rushed recovery work can create lasting defects.
Labor competition across the region adds another operational reality. Concrete, plumbing, and specialty flooring scopes all depend on experienced field leadership, and animal care projects leave little room for improvisation after the fact. If your team expects to pursue more specialty commercial work like this, workforce development is part of quality control, not a separate conversation.
What Owners Should Receive At Handover
Good closeout on animal shelter construction should document more than appearance. Owners should receive clear confirmation of how the floor system was built and how it is expected to perform.
Useful handover documentation may include:
- accepted mockup records, if a mockup was used
- as-built drain and elevation information where appropriate
- manufacturer documentation for coatings or flooring systems
- cleaning and maintenance instructions for drains, grates, and finished surfaces
- warranty information tied to the installed system
This helps the owner operate the building correctly and gives the project team a cleaner record of what was installed.
Next Step For Central Texas Contractors
The biggest lesson from this topic is simple: in animal shelter construction, treat the slab as part of the sanitation and drainage system from the start. If the project team waits until the pour is complete to resolve drain elevations, slope verification, or finish compatibility, the cheapest fix is already gone.
For contractors that want to build more capability in the trades that make these projects work, ABC Central Texas offers registered apprenticeship programs in concrete, plumbing, pipefitting, and other core disciplines. That is a practical next step for firms that expect to take on more specialty work across Greater Austin, Waco, San Marcos, and the broader I-35 corridor.
The floor in an animal care facility is one of the hardest building elements to correct after placement. Coordinate it early, test it before turnover, and make sure every trade is working from the same finished-floor target.