Your BIM coordination meetings wrapped up weeks ago. The clash reports came back clean. Every trade signed off. Then your superintendent walks the ceiling plenum and finds ductwork where conduit should be, a fire protection main shifted left, and a control panel boxed in behind a chase wall nobody can reach. The coordinated model said one thing. The field installed another.
That gap between BIM coordination and actual installation costs Central Texas contractors real money, schedule time, and credibility. It also creates closeout problems when the record model no longer matches what crews built. Construction Executive recently highlighted this exact issue: coordinated models do not close the job by themselves. The field-model gap requires verification, communication, and disciplined closeout.
Key Takeaways
- BIM coordination does not guarantee correct field installation. The process has to continue through field verification, not stop at clash detection and sign-off meetings.
- Superintendent and foreman buy-in, plus practical model access on site, are critical to keeping installation aligned with the coordinated model.
- Well-run BIM coordination can reduce rework and field conflicts, but only when field crews follow the current coordinated model and teams verify what was installed.
- Verified digital closeout helps reduce disputes, support turnover, and improve confidence in the final record of what was built.
- A simple model-to-field checklist before walls and ceilings close can prevent avoidable rework on your next project.
What BIM Coordination Really Solves and What It Does Not
Building information modeling is the process of creating and managing digital representations of a building’s physical and functional characteristics. In that broader environment, BIM coordination is the workflow where discipline-specific models come together, clashes are identified, and conflicts are resolved before installation. It is a valuable process, but it is not the same thing as field execution.
For Central Texas contractors, superintendents, foremen, project managers, and project executives, this is where coordination either protects the job or creates false confidence. On dense system projects common across Greater Austin and the I-35 corridor, coordinating architectural, structural, and MEP scope in one model helps teams see how systems fit before crews mobilize. Public BIM standards from Ohio’s facilities program describe this kind of collaboration as a way to reduce rework and field conflicts and improve fabrication and installation.
But there is an important distinction: BIM coordination can reduce the risk of field conflicts, yet it does not automatically ensure crews install exactly what the model shows. Once work starts, late field adjustments, outdated screenshots, incomplete communication, and weak version control can all break the connection between the coordinated model and the actual build. That is why this article stays focused on BIM coordination workflows, common failure points, field verification practices, superintendent and foreman involvement, and digital closeout.
Where BIM Coordination Breaks Down Between Office and Field
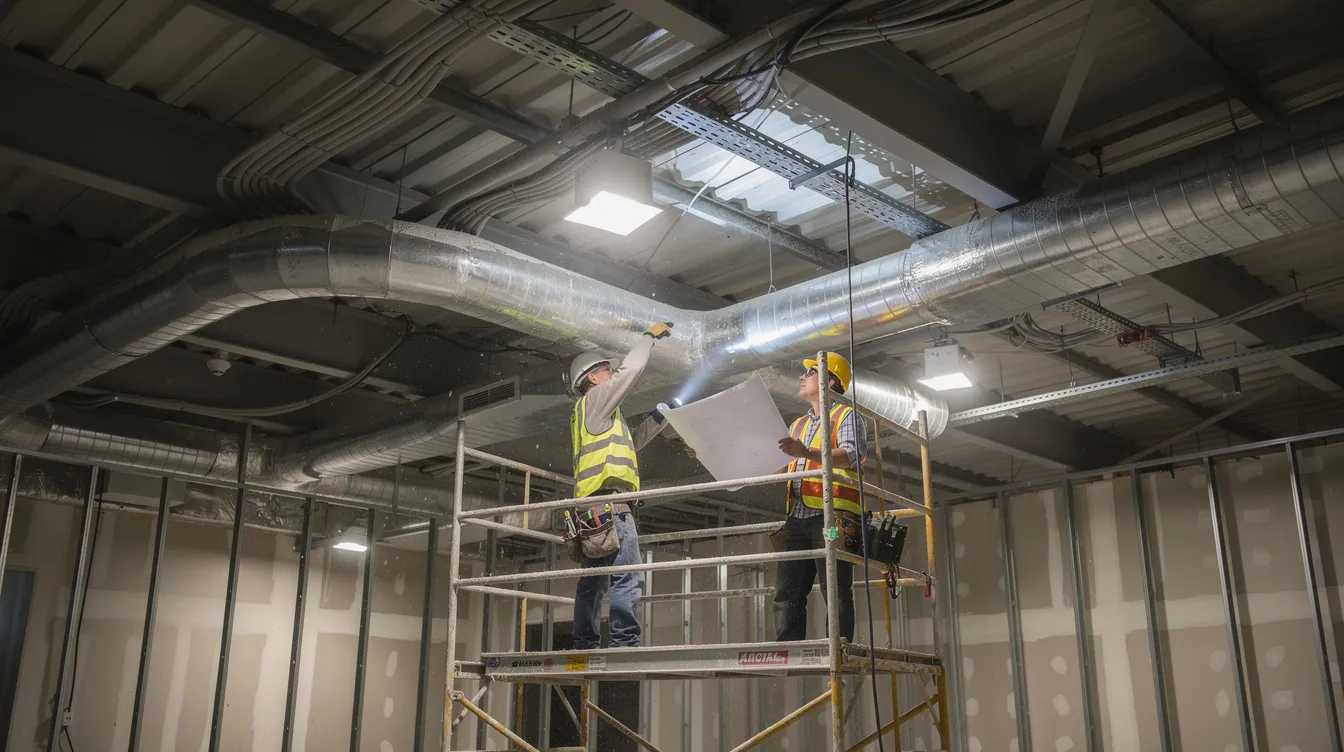
Picture a fast-track office tenant improvement in Austin. The coordination team spent weeks aligning HVAC, plumbing, electrical, and fire protection in a congested ceiling plenum. The model came back clash-free. But during rough-in, the mechanical foreman shifts a duct run to clear an unforeseen existing condition. The plumbing crew, working from a PDF printed earlier, installs waste lines at the original elevation. Now the electrical contractor cannot pull conduit through the path the coordinated model reserved. What should have been a manageable field clarification becomes resequencing across multiple trades.
The most common BIM coordination failure points usually follow a familiar pattern:
- Incomplete model submissions leave blind spots that do not surface until installation.
- Weak change communication after sign-off means decisions made in coordination meetings never reach the foreman in the field.
- Field teams working from outdated sets or screenshots install to a model version that no longer reflects the agreed solution.
- Version-control failures increase installation errors when multiple updates happen in quick succession.
- Field access limitations reveal that what works in the model may still be difficult to install, inspect, or maintain on site.
Higher system density and more trades increase the chance that one undocumented field adjustment ripples through several coordinated systems. That risk is especially relevant on compressed commercial schedules in Central Texas, where rework can quickly disrupt following trades. Construction Executive framed the issue directly: the breakdown is not mainly about software, but about process, communication, and people.
The BIM Coordination Process, Step by Step, With Field Risk Callouts
BIM coordination is a workflow, not just a series of meetings. Each step creates value, and each step has its own field risk:
- Discipline model creation: Each trade or design discipline develops its model. Risk: the model may not reflect actual fabrication standards, field clearances, or installation practices.
- Model integration: The separate models are federated. Risk: late or partial modeling can leave conflicts invisible.
- Clash detection and coordination meetings: Teams identify conflicts and agree on resolutions. Risk: decisions are not translated into field-friendly views, notes, or updated drawings.
- Model updates and version control: The coordinated model is revised. Risk: updated information does not reach supers, foremen, and crews quickly enough.
- Field verification: Teams confirm that installed work matches the coordinated intent. Risk: this step is rushed, inconsistent, or skipped.
Public BIM guidance from Massachusetts goes a step further by emphasizing that survey and layout points captured in the field should be round-tripped back to the model for proactive validation and quality control. That is a useful reminder for contractors: the model should stay current as work moves, not remain a static office file after coordination ends.
Field Verification: The Missing Link Between BIM and Installation
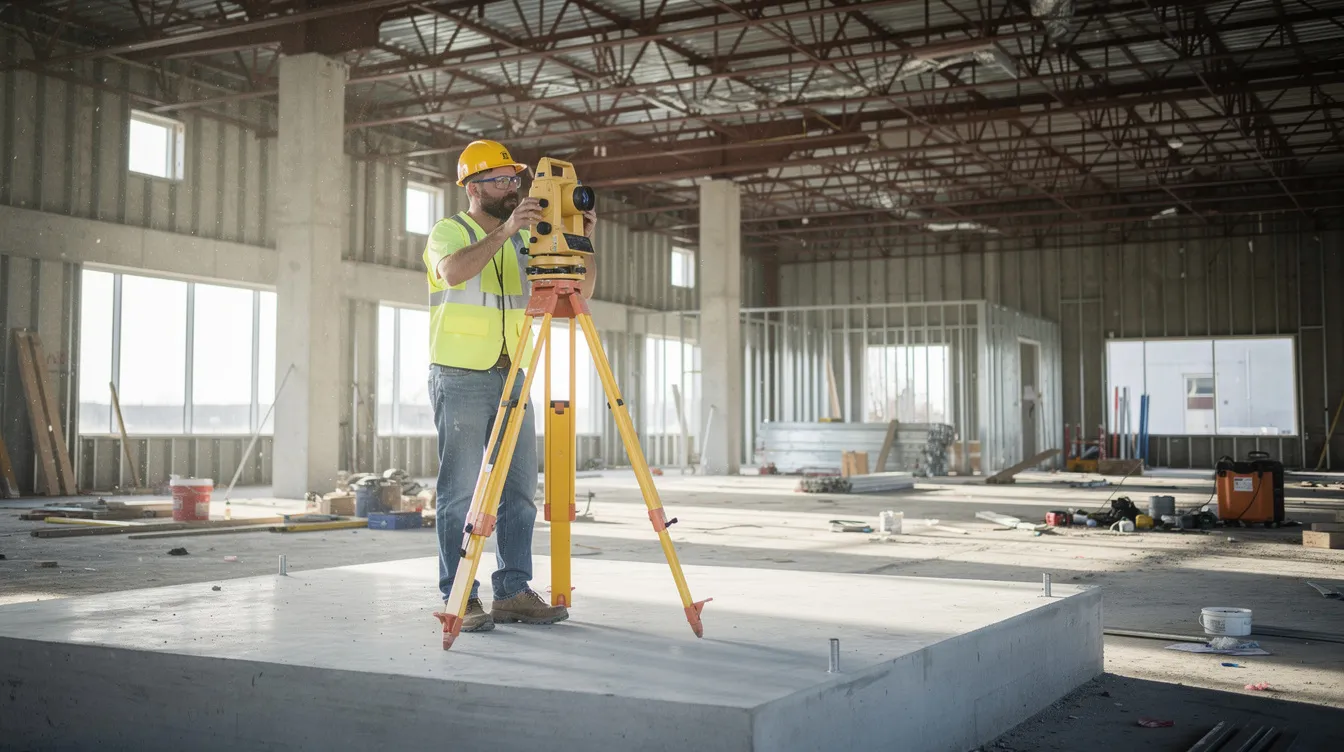
Field verification is the practice of confirming that existing or in-place conditions still match the coordinated model before the next layer of work is installed. It is the step that connects BIM coordination to actual construction.
Without field verification, coordination becomes an office exercise with no dependable check on what crews built. With verification, teams can catch deviations while they are still manageable instead of discovering them after the ceiling closes or the finish work is complete.
Practical field verification tools include:
- Layout points and total stations: to align modeled coordinates with the physical site.
- Tape and laser measurement: for quick dimensional checks at critical locations.
- Structured photo documentation: dated images tied to zones or model views.
- Reality capture tools such as laser scanning or 360 imagery, when the project complexity justifies them.
Verification is most useful at predictable milestones: before slab pours, before above-ceiling close-in, before major equipment sets, and before finishes hide critical work. For a related operations lens, see Project Delivery Visibility for Central Texas Contractors.
How Superintendents and Foremen Make BIM Coordination Work on Site
Superintendents and foremen link a coordinated BIM model to the built result. If field leaders understand why a route, clearance, or equipment location matters, they are far more likely to protect it. If they do not, even well-intentioned field adjustments can break the coordinated solution.
On a well-run project, field leadership expectations should include:
- Attending key coordination meetings or targeted zone reviews for critical scopes.
- Raising concerns early if a modeled installation is unrealistic given access, existing conditions, or actual field constraints.
- Reviewing simplified coordination views before major rough-in begins to ensure a shared understanding of what is fixed and what is flexible.
Giving foremen practical access to current model views on tablets or laptops also matters. They do not need to become VDC specialists. They need to compare what is in front of them with the current coordinated intent.
This also fits ABC Central Texas’s broader technology message. The chapter’s technology-in-construction article presents BIM as part of a practical approach to improving efficiency and protecting margins, while its project delivery visibility article stresses that digital tools still depend on strong human process and trade-partner alignment.
A Practical Model-to-Field Checklist Before Walls and Ceilings Close
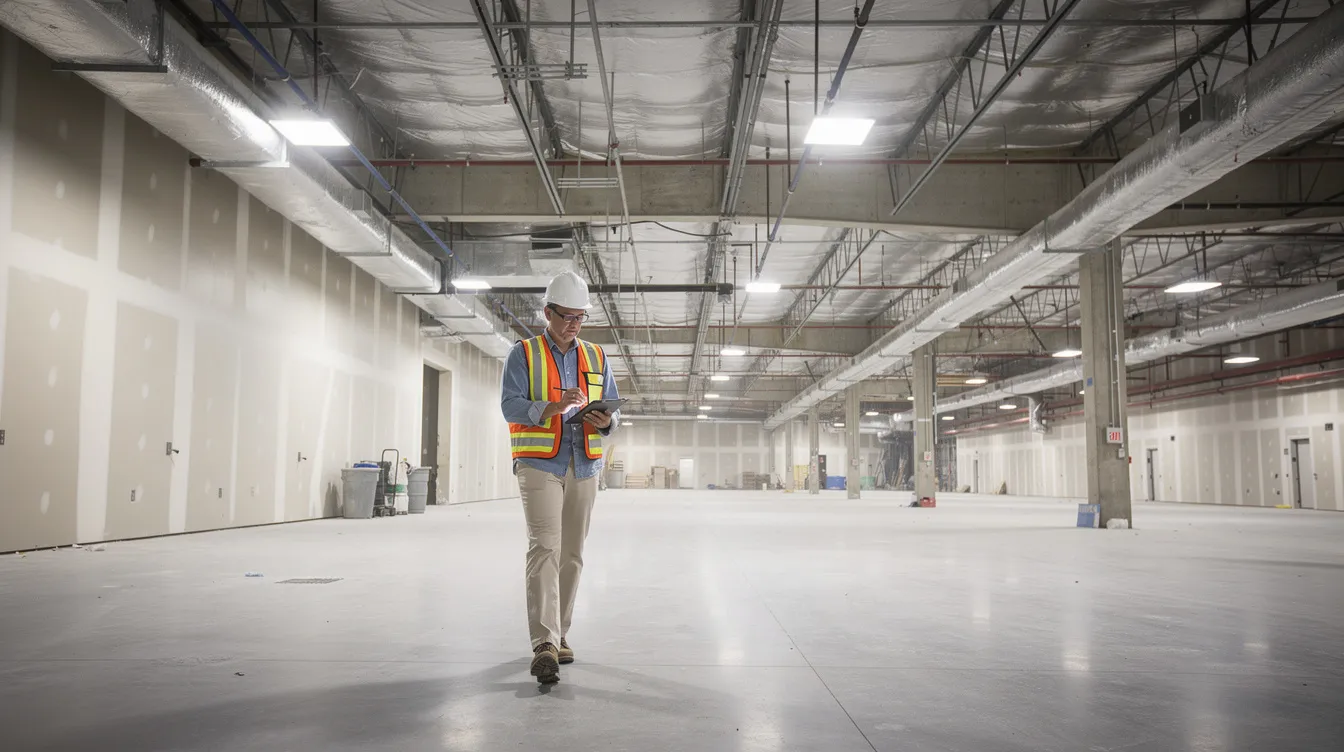
Before close-in on any floor or zone, a superintendent, field engineer, or trade lead can run a short verification walk using this checklist:
Layout and geometry
- Verify major runs against the latest coordinated model.
- Confirm elevation and slope of critical MEP runs.
- Check access clearances for valves, panels, dampers, and cleanouts.
- Compare penetrations against structural and fire-protection requirements in the contract documents.
Documentation
- Capture dated photos from repeatable locations for each zone.
- Log any field deviations with a brief explanation.
- Push approved changes back to the coordination team quickly so the model can stay current.
Verification tools
- Use structured photo sets, 360 imagery, or other reality-capture tools where useful.
- Cross-check field measurements against model dimensions at critical interfaces.
- Confirm that access and clearance conditions still align with the coordinated intent and applicable project requirements.
Even a brief, disciplined verification walk is usually less disruptive than reopening finished work later because one trade drifted away from the coordinated plan.
From As-Built Drawings to Verified Digital Closeout
Traditional closeout packages often struggle on complex projects because the model says one thing, the field installs another, and the as-built record is assembled too late from incomplete information. Construction Executive highlighted this exact downstream problem in its discussion of the BIM-to-field gap.
A stronger approach is a verified digital closeout process: update the record model as approved field changes occur, verify key conditions before they are concealed, and build the final record progressively instead of trying to reconstruct it at the end. Laser scanning, structured photos, and disciplined field verification can all support that effort.
For Central Texas contractors, better closeout means more than cleaner files. It can help support turnover, reduce disputes about installed conditions, and improve owner confidence in the final record.
Lean Construction, BIM Coordination, and Reality Capture
Lean construction and BIM coordination share a practical goal: prevent waste and reduce avoidable rework. When pull planning, look-ahead schedules, and trade-partner coordination are built around current model information and field verification, teams are more likely to start work in the right sequence with fewer surprises.
Reality capture tools can support that process by giving teams a faster way to confirm field conditions against the coordinated model. On MEP-heavy projects, that can be especially valuable before close-in or equipment-setting milestones. The technology matters, but the process around it matters more.
Central Texas contractors do not need to treat every verification step as a flagship-tech exercise. The practical move is to build a repeatable workflow that matches project complexity and keeps the model tied to what is actually being installed.
Building a BIM Coordination Playbook for Your Central Texas Project
Contractors in Austin, Round Rock, San Marcos, Waco, and along the I-35 corridor can turn these ideas into a repeatable BIM coordination playbook:
- Set coordination standards early: Define what each trade must model, the required level of detail, and what sign-off actually means.
- Assign field verification ownership: Identify who checks conditions, when checks happen, and how deviations are reported back into the coordination workflow.
- Plan closeout from kickoff: Treat the record model as a live deliverable, not a last-minute reconstruction effort.
One practical next step is to pilot this playbook on a single project or a single high-risk zone above a dense ceiling. Then refine it through lessons learned. For broader context on digital operations, explore technology in construction for Central Texas contractors.
How ABC Central Texas Can Support Contractors Working on BIM Coordination
ABC Central Texas serves merit shop contractors across Greater Austin and the I-35 corridor. Its apprenticeship, education, safety, and member programs give contractors a practical forum to strengthen the people and process side of project delivery.
For firms trying to improve BIM coordination, field communication, or digital closeout discipline, that support may look less like software selection and more like stronger superintendent development, trade-partner alignment, and operational learning across the chapter’s education and networking channels.
If your team is working through recurring model-to-field problems, ABC Central Texas is a practical place to continue the conversation through membership, training, and peer exchange. The issue is not just digital capability. It’s about how well people, processes, and field execution stay aligned.
FAQ: BIM Coordination, Field Verification, and Digital Closeout
Below are answers to common questions about this topic.
What is the difference between BIM coordination and clash detection?
Clash detection is one tool inside the broader BIM coordination process. It flags physical conflicts between modeled elements, such as a duct intersecting a beam. BIM coordination is the broader workflow that includes model alignment, issue resolution, communication to the field, installation verification, and closeout. A clash-free report is an important milestone, but it is not the finish line.
Do smaller Central Texas projects need BIM coordination?
Not every small renovation or tenant finish needs full-scale BIM coordination. But even modest projects with dense MEP systems, tight ceiling space, or little schedule float can benefit from light-touch coordination and field verification. If several trades are sharing the same constrained space, some level of coordination is usually worth considering.
How can a contractor start field verification without laser scanning equipment?
Start with disciplined layout checks, dated photo documentation, and clear zone-based verification walks before close-in. A scanner can add value on more complex work, but consistent verification can catch many costly installation errors with simpler tools.
Who should own updates to the as-built model during construction?
That depends on the contract structure, but the contract should define responsibility at project kickoff. On many commercial projects, the general contractor or construction manager coordinates record-model updates while trade contractors provide timely information about approved field changes.
How does BIM coordination relate to safety and compliance on Central Texas jobsites?
Accurate coordination can support safer planning for access, clearances, and work sequencing, especially on dense multi-trade jobs. But treat it as an operational aid, not a substitute for project-specific safety planning, inspections, or compliance responsibilities.