
Flexible small-bay industrial design is gaining attention for a reason. As Construction Executive reported, the central idea is not that every building should be custom from day one. Repeatable shells, standardized systems, and early utility planning can make small-bay buildings easier to adapt as tenant needs change.
That matters in Central Texas right now. Austin’s industrial market has been working through a large wave of new supply in 2026. According to Newmark’s Austin market reporting, developers completed about 3.3 million square feet of industrial space through the first half of 2026, while net absorption was about 1.6 million square feet, pushing overall vacancy to 15.7%. That does not mean every industrial format faces the same risk. It does mean owners, developers, and contractors have a stronger reason to prioritize building types that can be re-leased and reconfigured without major reinvestment.
For contractors across Austin, Round Rock, San Marcos, Waco, and the I-35 corridor, the takeaway is clear: if you are pricing, designing, or advising on small-bay industrial projects, treat flexibility as a core performance feature, not an upgrade.
Key Takeaways
- The approved source subject is flexible small-bay construction: designing shells, systems, and site layouts so buildings can serve future tenants without major reconstruction.
- Construction Executive’s core message is that standardization and flexibility can reinforce each other. Repeatable bay modules and utility strategies can make later adaptation easier, not harder.
- In the Austin market, elevated overall industrial vacancy in 2026 increases the value of buildings that can re-tenant faster and accommodate different users over time.
- For Central Texas contractors, the biggest design questions usually center on demising strategy, loading access, office-versus-warehouse adaptability, and utility planning.
- This article ends with a practical checklist to help you evaluate whether a small-bay industrial project is being designed for reuse, not just first occupancy.
What Flexible Small-Bay Construction Actually Means
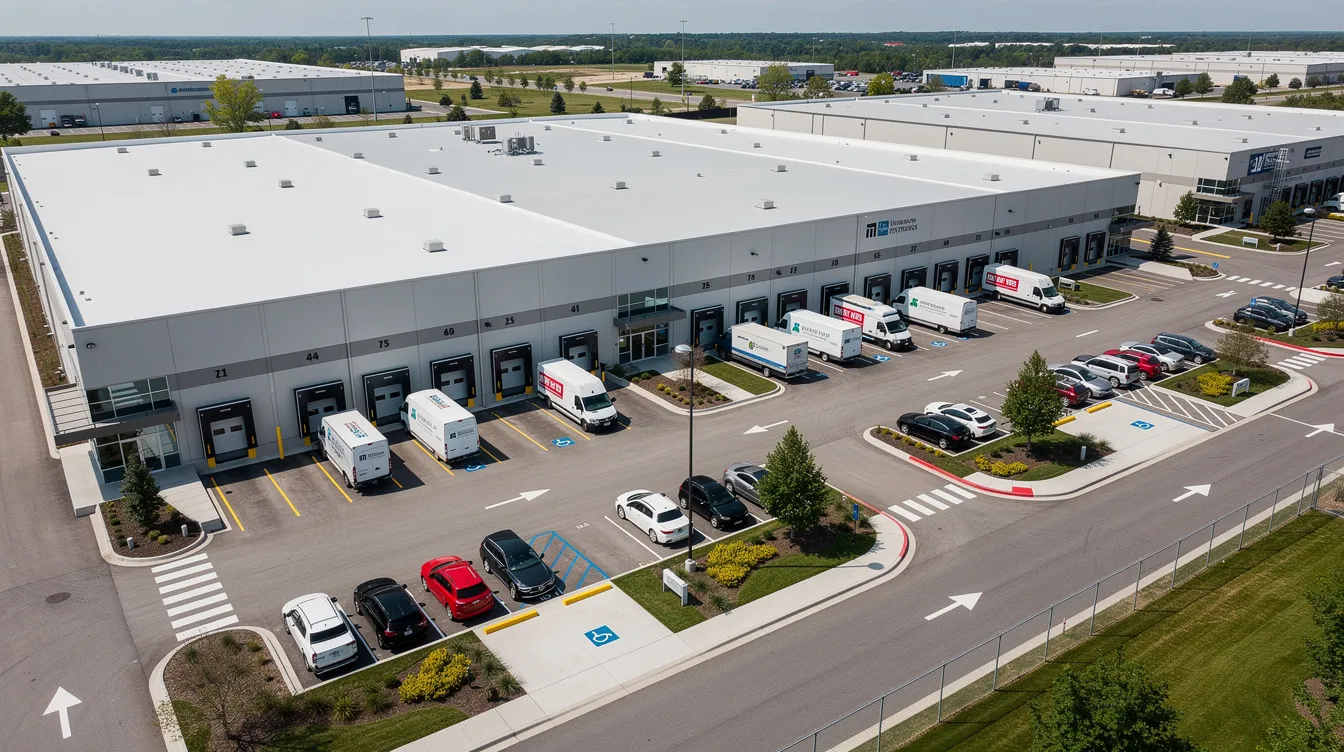
Flexible small-bay construction is not generic “future-proofing.” It is a specific design and delivery approach for multi-tenant industrial and flex product. The goal is to create a shell that can accept different tenant mixes over time with less demolition, fewer utility relocations, and less disruption between occupancies.
That usually means the team is thinking early about questions such as:
- Can suites be combined or split without major structural work?
- Can office, showroom, and warehouse areas be adjusted without tearing apart the whole building?
- Are utility locations and capacities planned for more than one likely tenant scenario?
- Will loading, parking, and circulation still function if the tenant mix changes?
This is where the Construction Executive source adds something useful. Its emphasis is not on novelty for novelty’s sake. It is on the idea that a disciplined, repeatable building framework can support future adaptability. In other words, standardization is not the enemy of flexibility if the standard is designed intelligently.
Why This Matters More in Central Texas in 2026
Small-bay industrial matters in any region with local-service businesses, light industrial users, and contractors looking for adaptable space. But Central Texas adds a timely market reason to care.
Newmark’s 2026 Austin industrial reporting shows a market absorbing a large supply wave, with deliveries outpacing demand and overall vacancy elevated. That broad market pressure does not prove that every small bay project will outperform every larger industrial project. It does suggest that building owners have more to lose when a property is hard to reposition.
In that environment, adaptability becomes a risk-control strategy. A shell that can shift from a contractor yard and service base to a light assembly user, distributor, or showroom-oriented occupier may protect lease-up options better than a building laid out too narrowly for one use case.
For Central Texas contractors, that changes the preconstruction conversation. The question is no longer just how to deliver the first tenant layout efficiently. It is whether the base building will still work when the first deal ends, the market changes, or a new user needs a different mix of space.
Standardization and Flexibility Can Work Together
One reason the source article is useful is that it challenges a common assumption: that flexibility requires endless customization. In practice, too much one-off design can make later adaptation harder.
A more resilient small-bay industrial approach often starts with repeatable decisions, such as:
- Consistent bay modules
- Predictable storefront and entry patterns
- Demising strategies that do not depend on major structural change
- Mechanical, electrical, and plumbing organization that can support more than one suite arrangement
For builders, that approach has obvious advantages. Repeatability can help with estimating, sequencing, procurement, and trade coordination. For owners, it can reduce the cost and downtime of future changes. The best small-bay industrial projects don’t force a choice between buildability and adaptability. They look for both.
Design Priorities That Affect Future Re-Tenanting
1. Demising and suite reconfiguration
If a project may someday need larger or smaller suites, that possibility should shape the shell design early. Demising walls, entry patterns, restrooms, and utility distribution should not trap the building in one leasing pattern unless that is an intentional long-term strategy.
Contractors can add value here by asking simple but important questions during design review:
- Where could future separations or combinations happen?
- Would future changes affect major structural elements?
- Will new tenants be able to connect to services without opening up half the building?
2. Office and flex-content adaptability
Many small-bay industrial users do not need the same ratio of office, showroom, and warehouse space. Some may want only modest office support. Others may need more customer-facing space or conditioned interiors.
That does not mean the shell should be overbuilt for every possible outcome. It does mean planners should avoid creating a building that only works economically for one narrow fit-out type. Thoughtful placement of utility runs, restrooms, and service zones can make later reconfiguration far easier.
3. Loading and circulation
Daily usability matters as much as shell flexibility. A small bay building may not need the trailer-focused layout of large distribution products, but it still has to function for vans, pickups, work trucks, deliveries, employees, and customers.
For many Central Texas occupiers, practical questions include:
- Is there enough circulation for service vehicles and box trucks?
- Can customer traffic stay separate from operational traffic where needed?
- Will loading still work if tenant uses change over time?
- Is there a realistic plan for any outdoor storage or yard needs where those uses are allowed?
These are not just tenant-convenience questions. They directly affect how many future users can realistically occupy the property.
4. Utility and core-system planning
Utility planning may be the most important long-term flexibility issue. A shell that looks versatile on paper can become difficult to lease if power, mechanical capacity, plumbing locations, or fire protection layouts are too rigid for future splits or alternate uses.
That is why the source article’s focus on integrating core systems early matters. A building designed with future tenant change in mind is usually easier to adapt than one that treats utility planning as a first-tenant problem only.
In Central Texas, early coordination on power availability also matters for schedule risk. Contractors and owners should confirm service assumptions early rather than treating energization as a late-stage administrative step.
Delivery Implications for Central Texas Contractors
For merit shop contractors, flexible small bay industrial work can create opportunities well before construction starts. Owners often need practical guidance on what should remain standardized, where to spend for long-term adaptability, and which choices are likely to create avoidable rework later.
That creates openings for value-added preconstruction conversations in:
- demising strategy
- utility distribution and service planning
- site circulation and access
- phasing and constructability
- shell decisions that affect future tenant improvement costs
Execution discipline matters too. On active multiemployer sites, OSHA says host employers and contractors should establish communication and coordination about hazards, emergency procedures, and changing conditions before work begins and as conditions change. OSHA’s communication and coordination resources include that guidance. On tighter multi-tenant industrial jobs, those basics help support safer, cleaner delivery.
Teams that already focus on structured handoffs and repeatable execution may also find lessons in ABC Central Texas’s article on project delivery visibility, especially when multiple suites, trades, and turnover assumptions are in play.
Central Texas Checklist: Is This Small Bay Project Designed for Reuse?
Use this checklist before final pricing, permit submission, or owner design sign-off.
Shell and layout
- Can suites be divided or combined without major structural modification?
- Did you consider future demising locations in the shell design?
- Does the plan avoid locking the building into one unusually narrow tenant profile?
- Are entrances, storefronts, and circulation patterns workable for more than one future occupancy scenario?
Office and interior adaptability
- Can future tenants adjust office or showroom content without major slab or system rework?
- Are restroom and service locations placed with future reconfiguration in mind?
- Can tenant improvements evolve suite by suite rather than forcing whole-building disruption?
Loading and site function
- Does the loading approach match likely small bay users rather than copying large-box assumptions?
- Can service vehicles, deliveries, employees, and customers circulate without creating chronic conflict?
- If outdoor operational areas are part of the concept, are they clearly planned and lawful?
Utilities and systems
- Are power, plumbing, HVAC, and fire protection organized to support future tenant changes?
- Have the team and owner discussed likely future utility upgrade paths?
- Has utility coordination started early enough to test real service assumptions and schedule risk?
Owner and contractor decision-making
- Is the owner thinking beyond first occupancy?
- Have preconstruction discussions weighed first-cost savings against future retrofit cost?
- Can the contractor clearly explain which “standard” decisions improve future adaptability and which merely reduce cost today?
What ABC Central Texas Members Should Do Next
If your team is pursuing small bay industrial work in Austin or elsewhere in Central Texas, bring this topic into preconstruction now. Review one active or upcoming project and ask whether the shell is truly being designed for future reuse or simply for the first tenant’s immediate needs.
Then compare that project against broader regional conditions. ABC Central Texas members can use chapter resources and current market context, including this look at the Texas construction outlook for Central Texas contractors, to pressure-test where adaptable industrial product may fit in the region’s next wave of work.
For contractors that want to differentiate themselves, the opportunity isn’t just to build small-bay industrial space. It is to help owners understand which shell, system, and site decisions make that space easier to lease, easier to modify, and more durable across market cycles.
Conclusion: Build for the Next Tenant Too
The most useful lesson from Construction Executive’s small-bay coverage is straightforward: flexibility in small-bay industrial construction is not about making every project more complicated. It is about making the right early decisions so the building can keep working as occupiers change.
In Central Texas, that idea carries extra weight in a 2026 market where industrial supply pressure is real, and adaptability can help protect long-term performance. Contractors who understand demising, utility planning, loading function, and standardized shell strategy will be better positioned to advise owners and win this work.
Your next step is simple: pull one current small bay industrial pursuit into review this week and test it against the checklist above. If the building only works for its first tenant, the design may not be flexible enough yet.
Frequently Asked Questions
Below are answers to common questions about this topic.
How is small bay industrial different from large warehouse construction?
Small bay industrial typically focuses on multi-tenant or more easily divisible industrial space rather than a single large distribution user. The key difference in this article is not exact building size. It is the design goal: small bay projects are often judged by how well they can adapt to different future occupants.
Why does standardization matter if the goal is flexibility?
Because repeatable bay modules, organized utility layouts, and predictable shell design can make later tenant changes easier. That is one of the main points Construction Executive emphasizes in its reporting on flexible small-bay construction.
Does flexible design always raise first cost?
Some flexibility features can add upfront cost, especially when they involve utility planning or base-building allowances for future change. But the better question is whether those choices reduce later retrofit cost, shorten vacancy periods, or expand the building’s future user pool.
Why is this especially relevant in Central Texas right now?
Because Austin’s industrial market has been absorbing a large amount of new supply in 2026, with overall vacancy elevated in Newmark’s reporting. In a more competitive leasing environment, buildings that are easier to reconfigure may offer owners better resilience.
What should a contractor review first on a small bay project?
Start with suite flexibility, utility planning, and site function. Those three areas usually reveal whether the project is being designed for long-term reuse or only for the initial tenant layout.